The Future of Workplace Design: Six Principles for 2026
At Beyond Design, we believe a workplace is far more than a collection of desks and meeting rooms. It is a living environment that shapes how people feel, connect and do their best work. As we look toward 2026, the studios we design across London, Mumbai and beyond are guided by one simple idea: when people feel comfortable, included and inspired, everything else follows. Here is how we bring that idea to life, why it matters, and how it plays out across our own workplace projects.
Why effective workplace design matters
Workplaces shape much more than daily routines. They influence how we think, feel and connect. Research continues to show that when people feel happy and supported in their environment, they are more productive—a clear sign of the close link between wellbeing and performance.
Physical details make a real difference. Studies show that bringing in natural light, greenery, and organic textures can enhance well-being, boost productivity, and spark creativity. Across a growing organisation, these gains add up to lasting value.
Thoughtful design is also key to attracting and retaining talent. In a competitive market, a workplace that feels considered and comfortable helps organisations build loyal, engaged teams. Research continues to show that investing in the workplace is investing in people. The most effective workplaces today are experiential and communal, built around connection and shared purpose. This approach shapes the projects we share below.
Comfort, control and wayfinding you can trust
Great workplace design begins by giving people real choice in their environment. Comfort is about being able to adjust light, temperature, posture and proximity, so the space works for each person. Wayfinding builds on this idea at a larger scale, with every floor and zone having its own identity through clear landmarks and pathways. When people feel both in control and oriented, trust in the workplace grows.
To achieve this, designers can:
• Give people control over their immediate surroundings, through adjustable lighting, temperature and screening between desks.
• Protect quiet, focused work with acoustic separation and refuge spaces set back from high traffic routes.
• Give each floor or zone a distinct identity using landmarks, materials and colour, rather than repeating the same finishes everywhere.
• Limit the number of decisions people need to make at each junction, and treat signage as a genuine design feature rather than an afterthought.
• Design equity into every space, so wayfinding and comfort feel equally clear regardless of role or working style.
Our Torrent Pharma office in Mumbai reflects this thinking. Visitor and internal zones are separated through spatial planning rather than heavy partitions, and a dedicated history wall doubles as both a wayfinding landmark and a celebration of the company's story since 1959.
Movement, connection and belonging
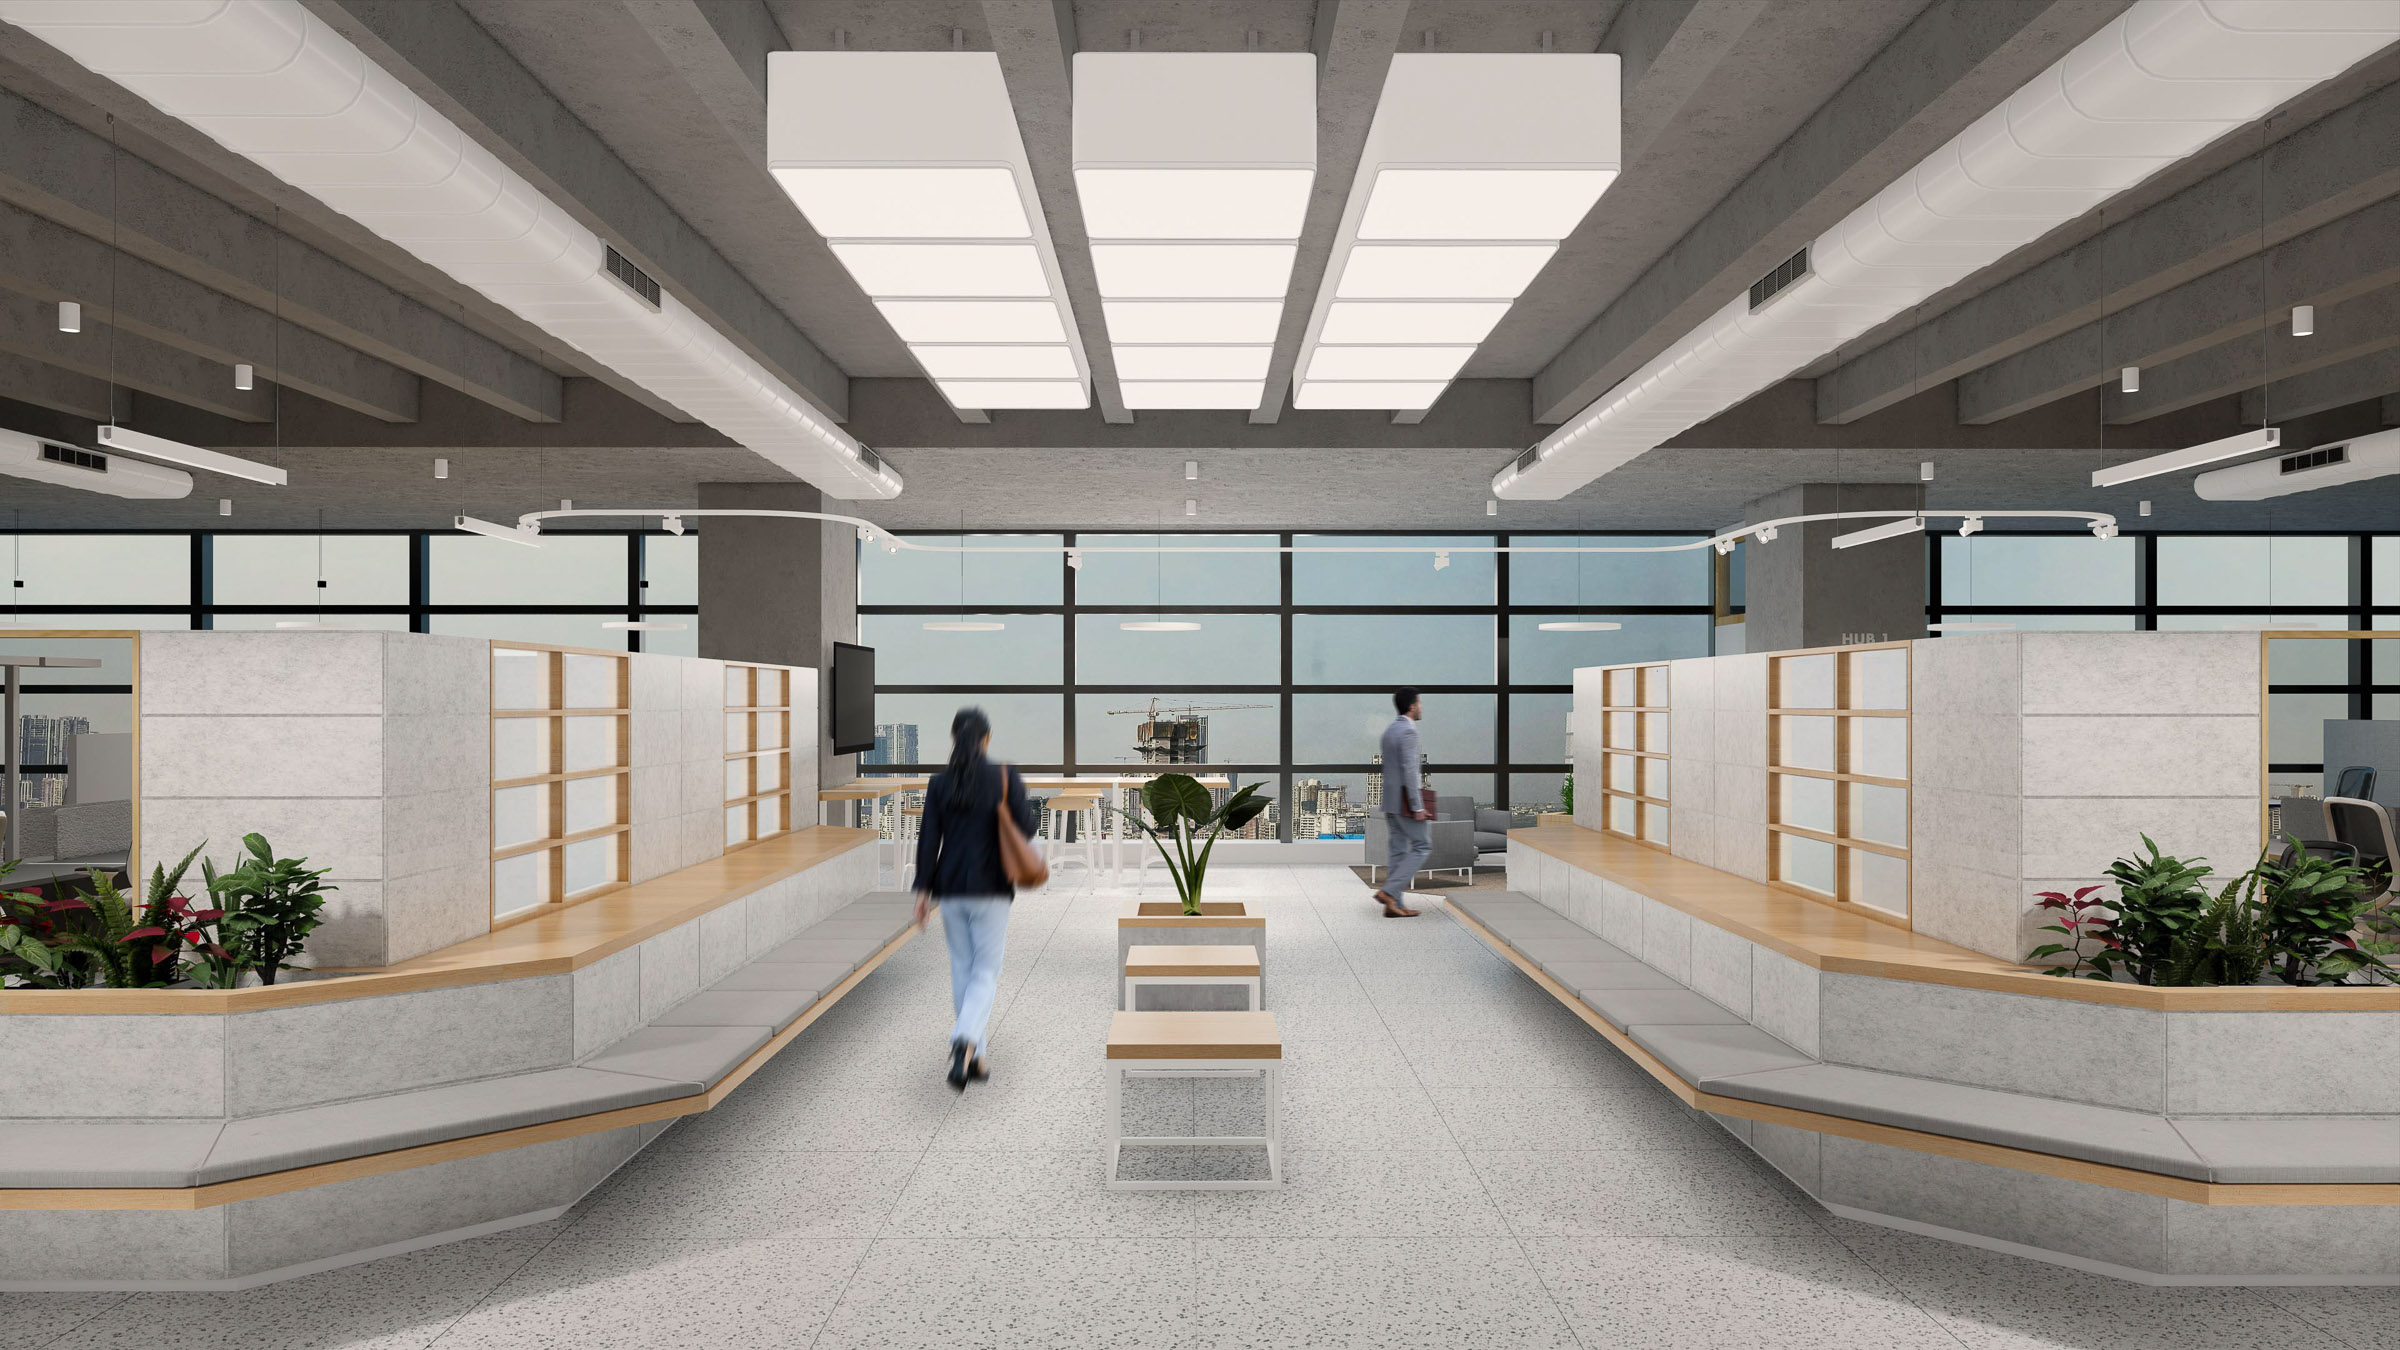
An energising workplace invites people to move and connect throughout the building. Circulation is not just a byproduct of layout, but a powerful tool for encouraging chance meetings, collaboration and a sense of shared culture. Social hubs, focus zones, collaboration areas and shared amenities, placed with care, give people reasons to explore beyond their own desks.
To achieve this, designers can:
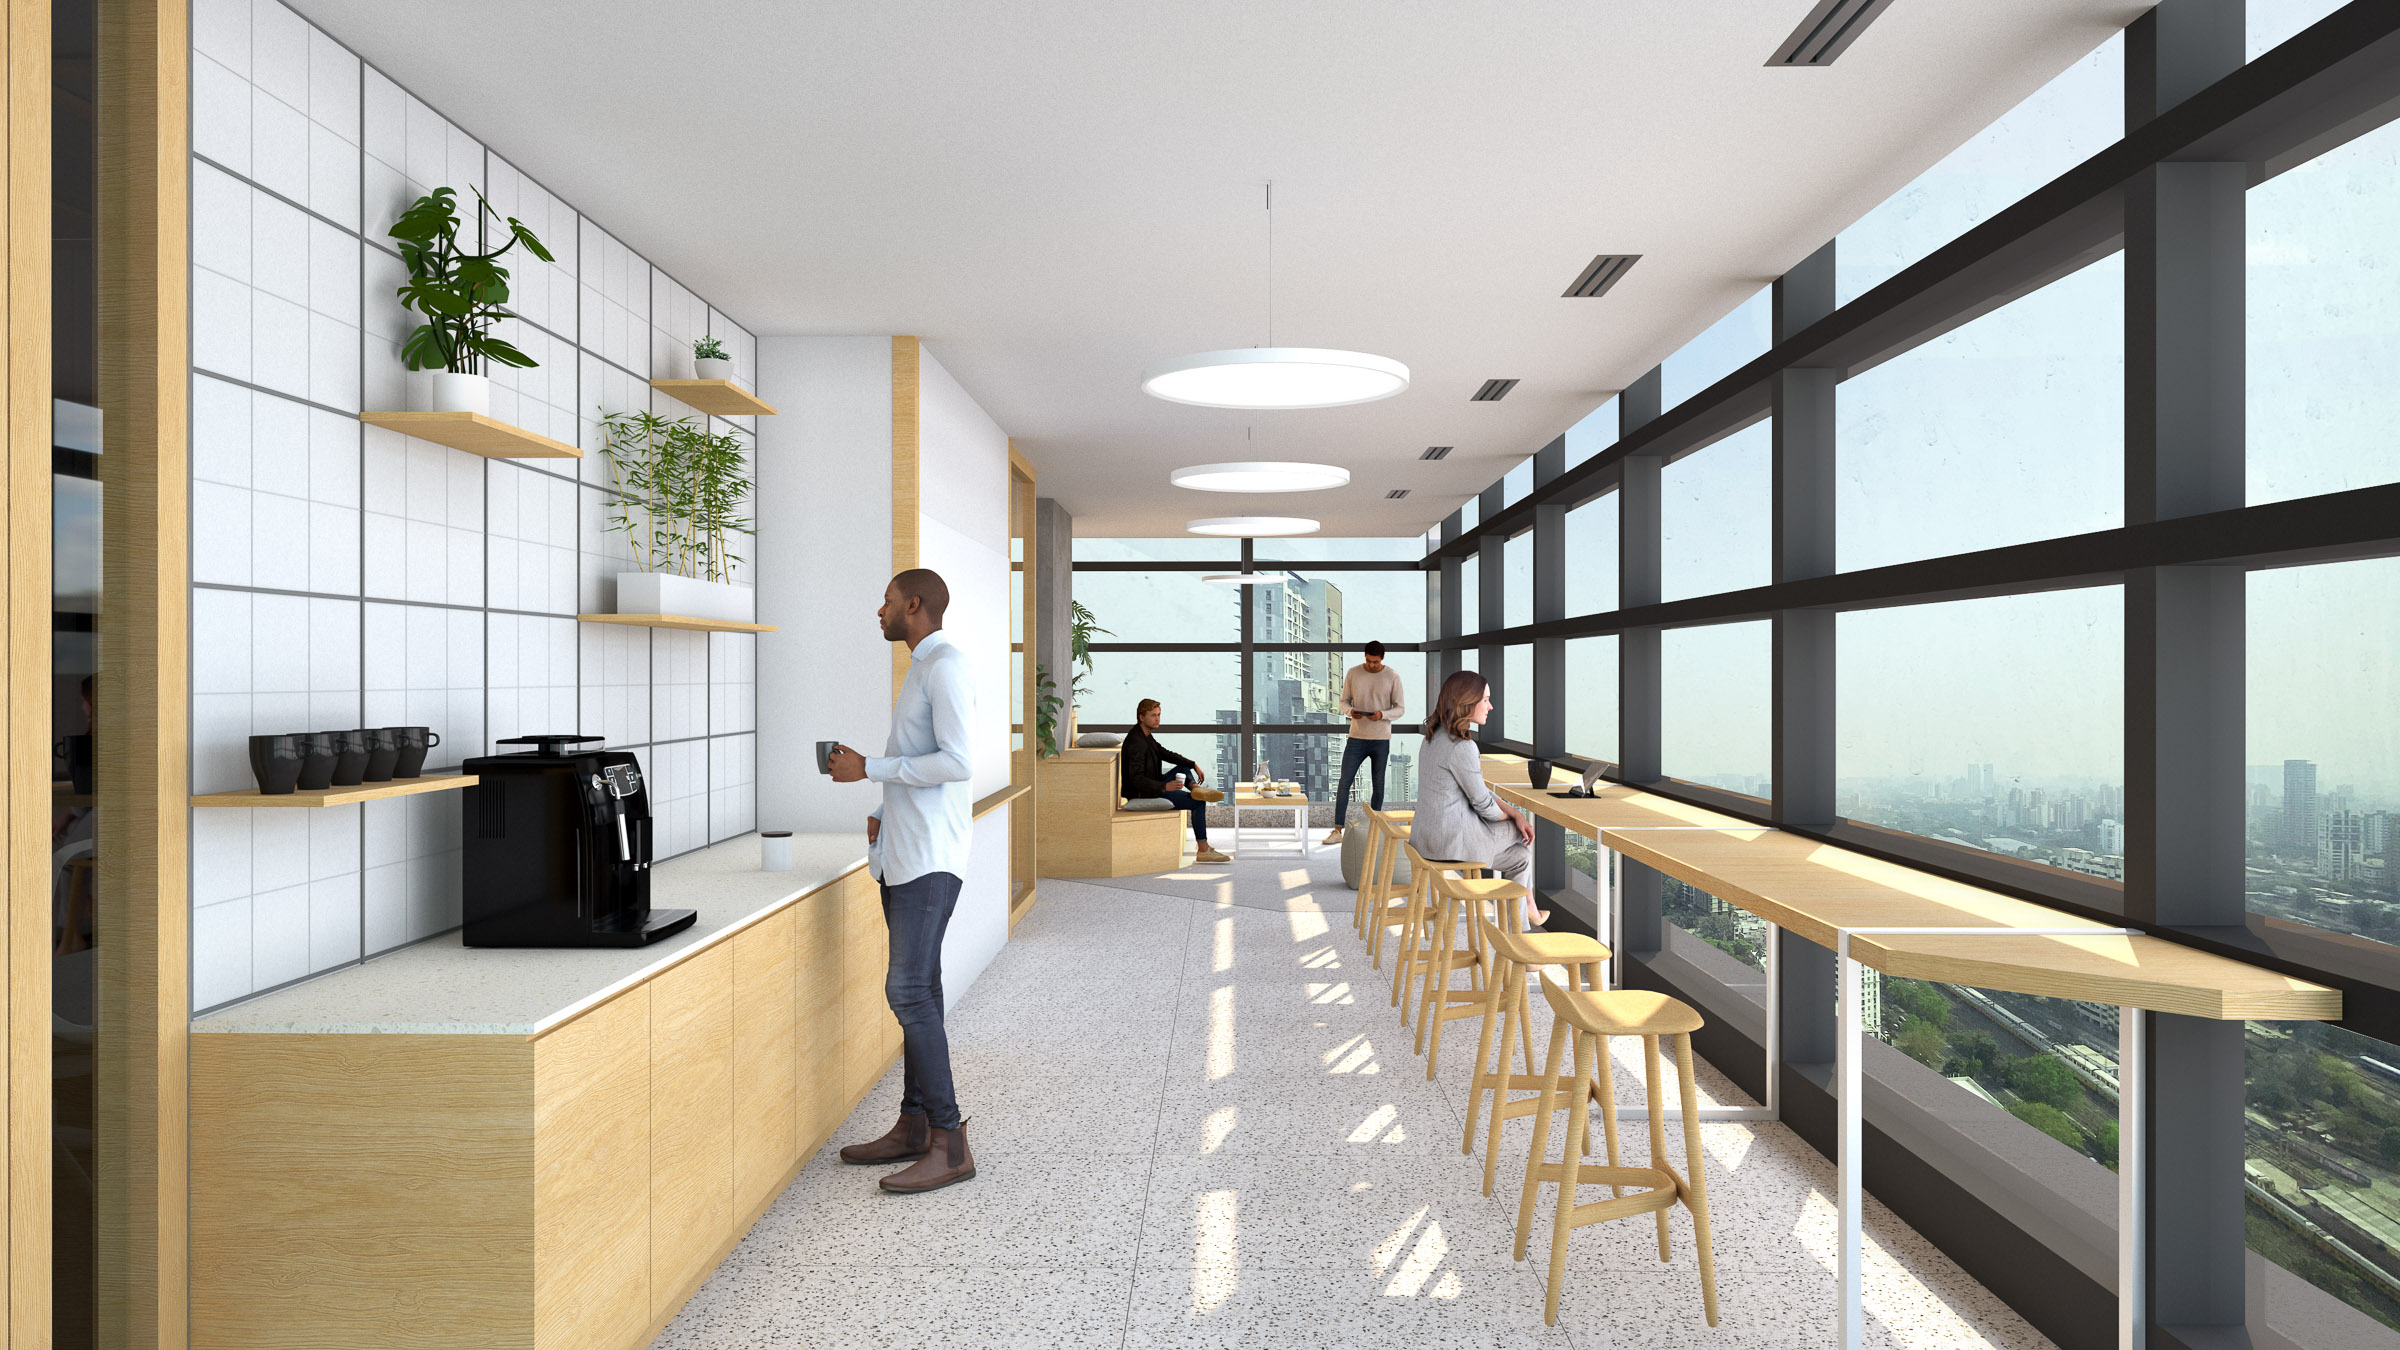
• Place amenities such as cafes, libraries, and breakout spaces along natural circulation routes rather than tucking them away.
• Design "collision spaces" where different departments naturally cross paths during the day.
• Use light-touch cues, furniture arrangement, lighting and flooring to guide how a space is used without relying on heavy signage.
• Create at least one central, shared gathering space that welcomes the whole workforce rather than a single team.
Our Canteen and Recreation building for the CEAT campus brings this to life. Dining spills into shaded verandahs and landscaped courts, and covered walkways link seamlessly to sports fields and communal spaces, creating a genuine destination for the entire workforce.
Coherence over clutter: one material language
A variety of settings works best when unified by a single, clear material language. While many briefs call for a wide range of materials and furniture, without a guiding strategy this can feel disjointed. A considered approach strengthens legibility, helping people intuitively understand the space and allowing materials to serve as true architectural elements.
To achieve this, designers can:
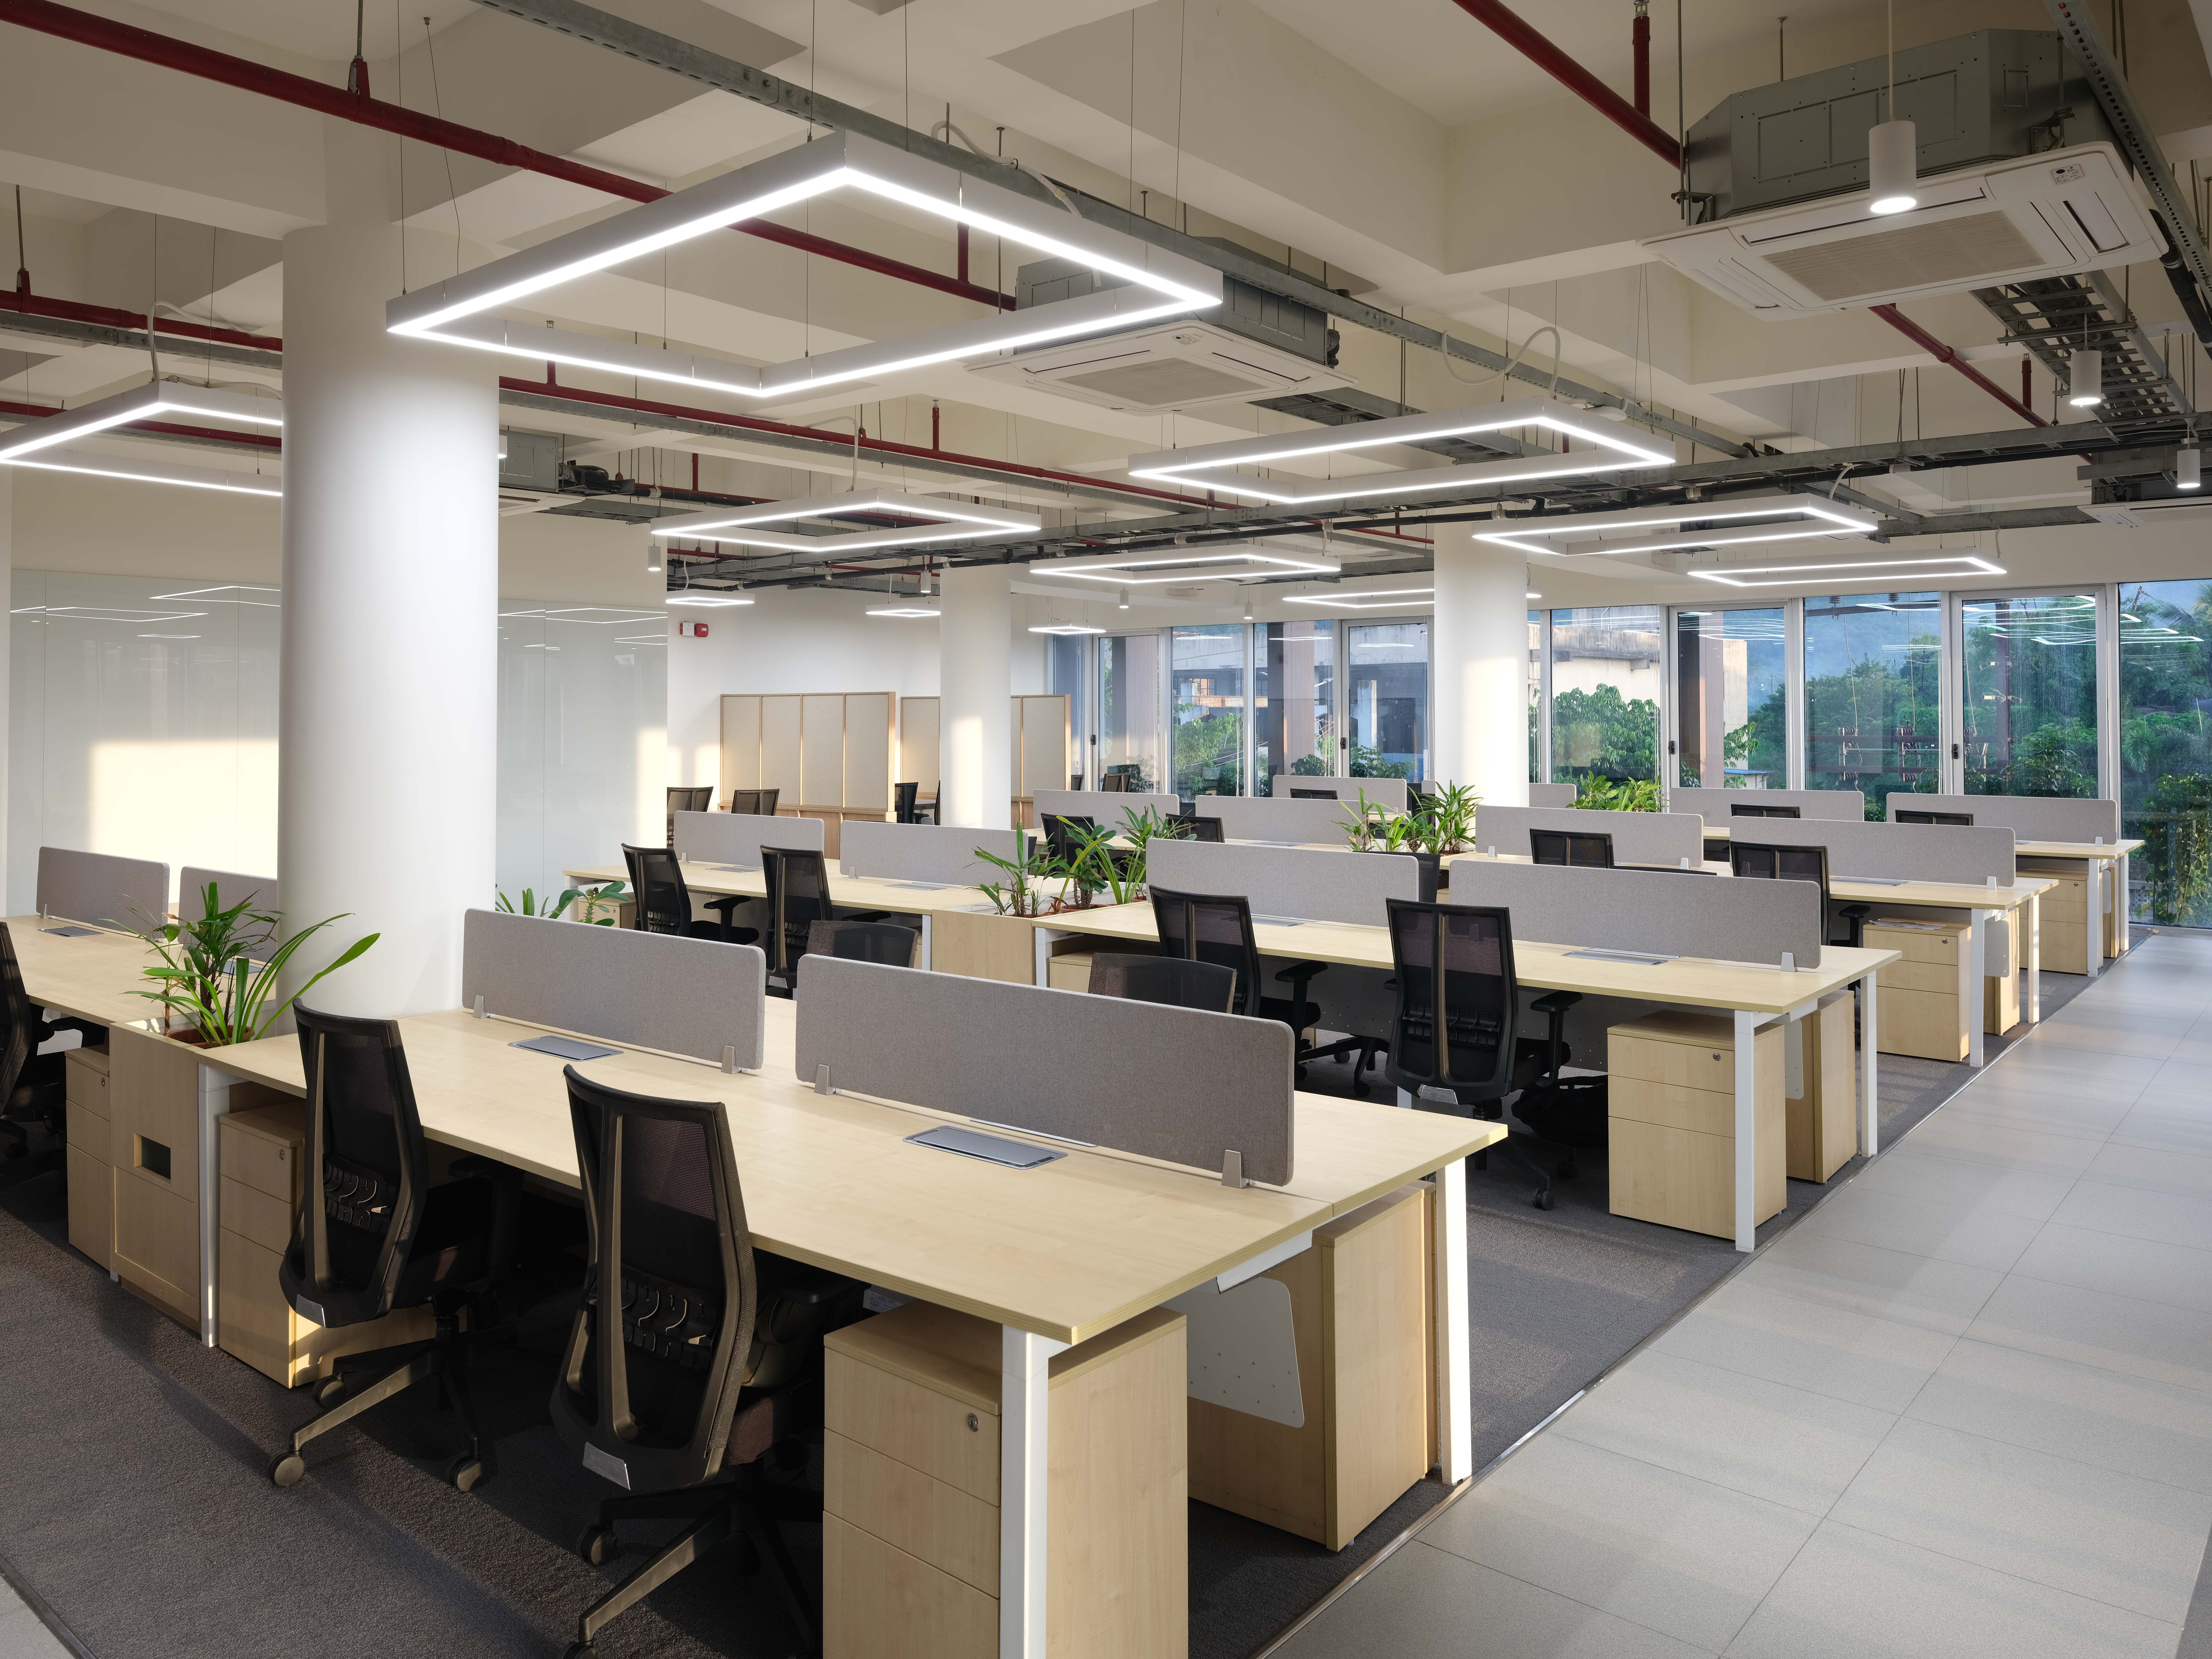
• Choose a small, considered palette of core materials and repeat it consistently across floors.
• Agree on a single treatment for ceilings, partitions, and screens early in the process, rather than letting each area develop independently.
• Limit the number of furniture typologies used within any one zone.
• Test every material choice against the building's overall identity, rather than approving it room by room.
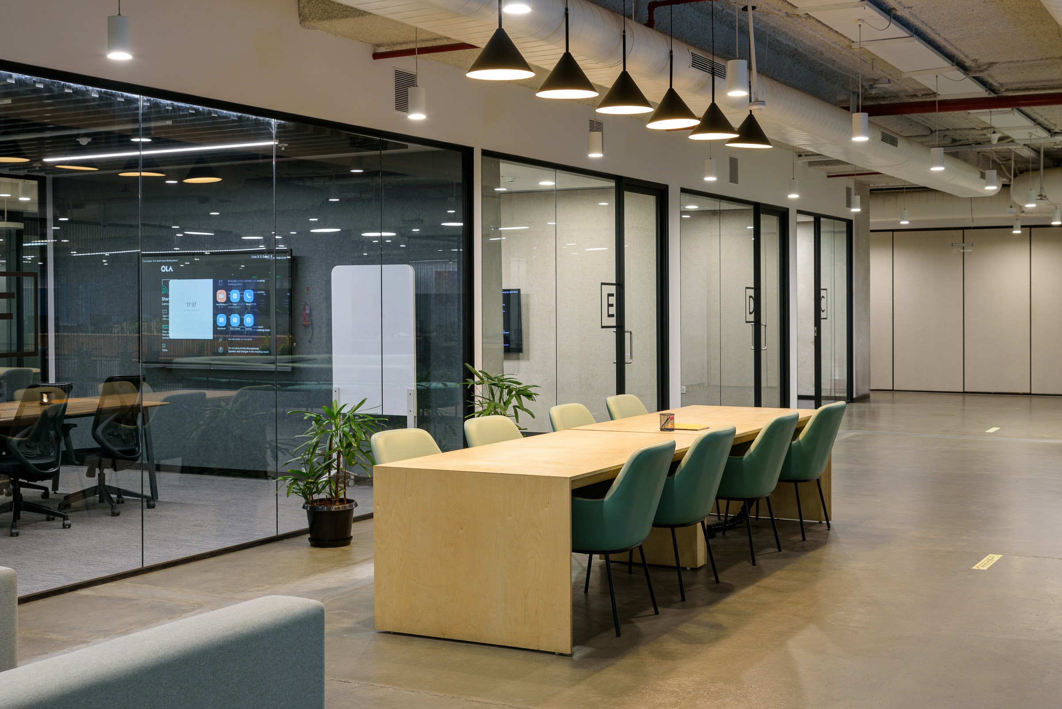
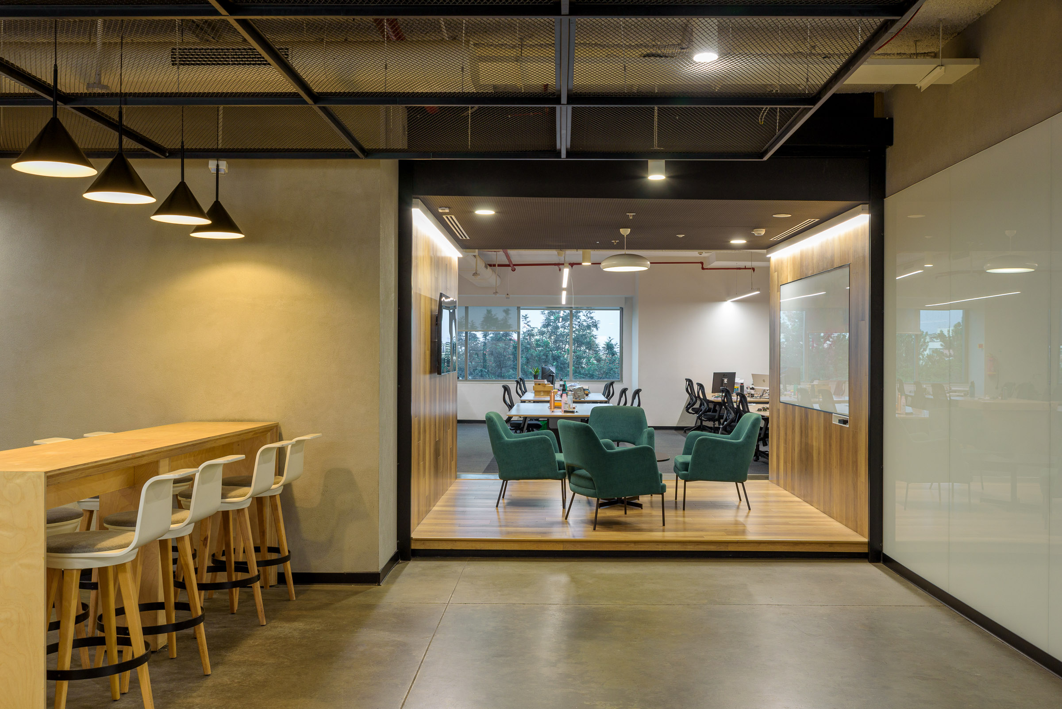
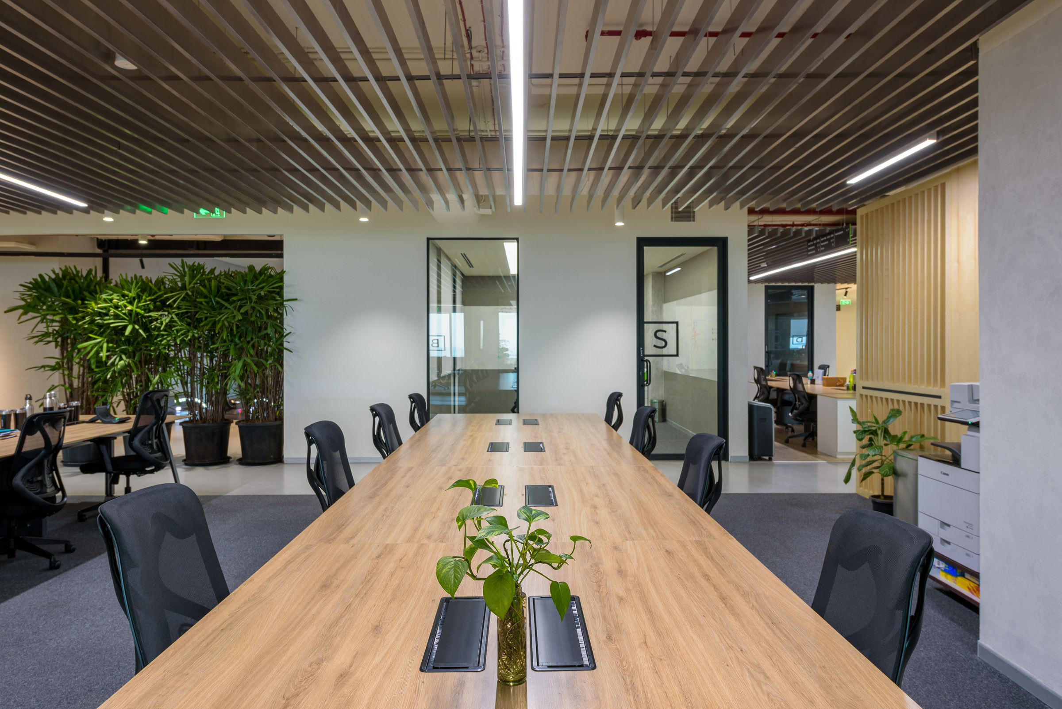
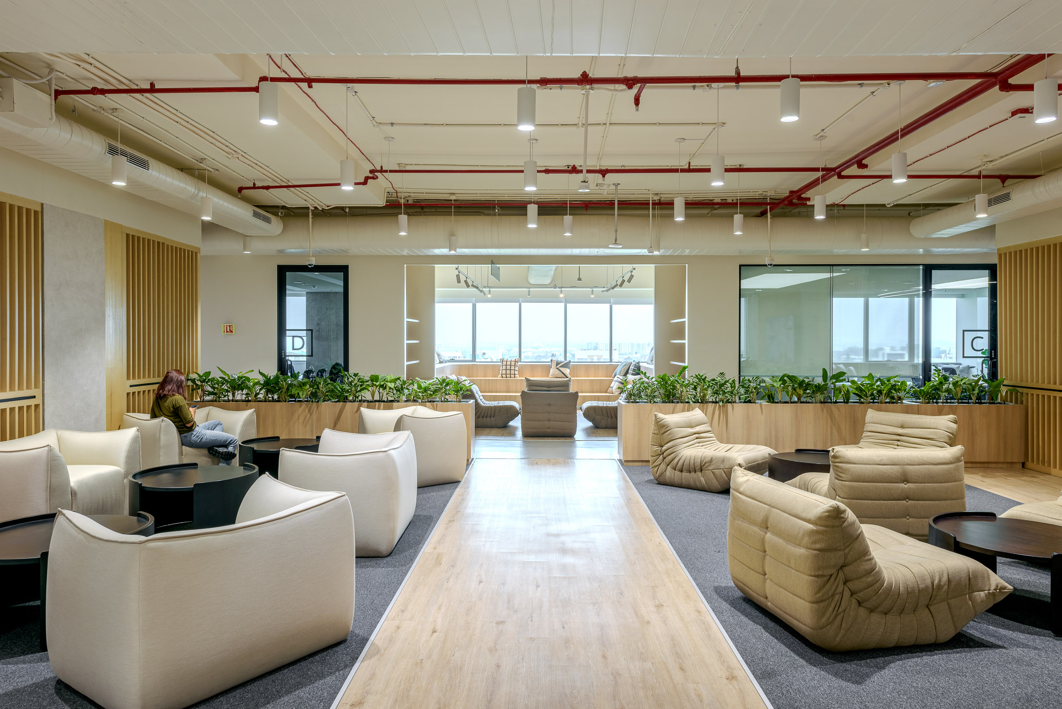
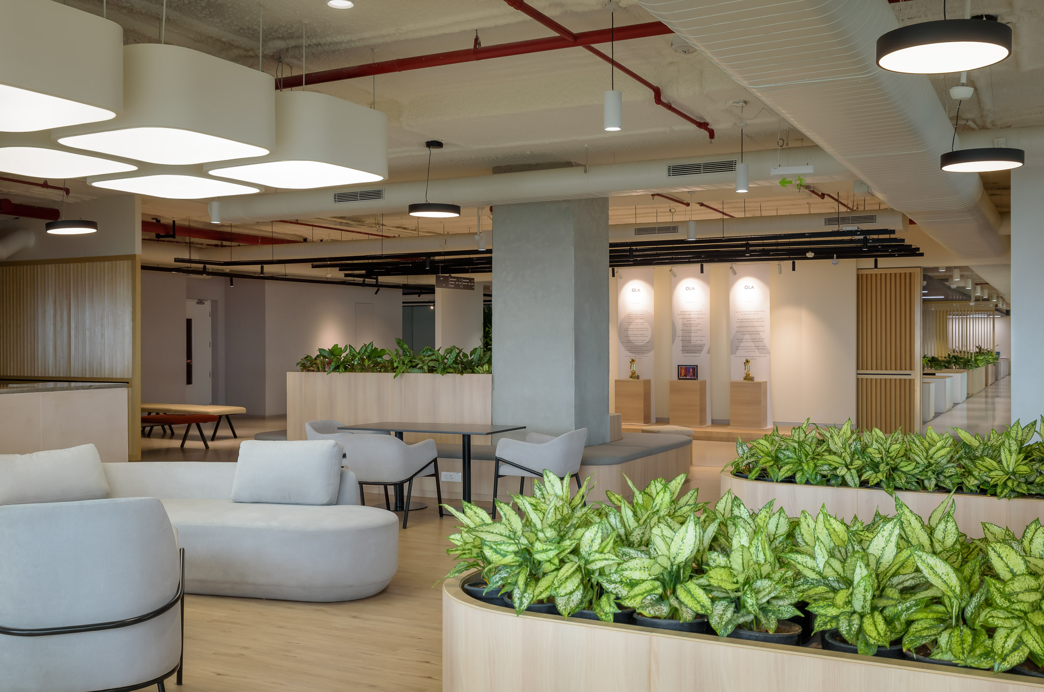
Our identity and wayfinding review for OLA HQ in Bengaluru put this into practice at real scale, bringing materials, ceiling treatments, partitions, screens, and furniture typologies into a single considered, repeatable language across a large corporate campus, so every floor speaks the same confident visual language.
Built to adapt and grow
We design for resilience by building flexibility into the core of every workplace. This begins with early thinking about the floorplate and structural grid, anticipating how a company will evolve before the first desk is in place. When flexibility is built in from the start, a workplace can grow gracefully with the business, supporting new teams and ambitions without compromise.
To achieve this, designers can:
• Start with the floorplate logic and structural grid rather than the furniture layout, so future changes stay simple.
• Specify modular furniture and demountable partitions that can be reconfigured without construction work.
• Build in spare capacity for power, data and services within floors and walls from the outset.
• Plan in phases, so a growing brief can be absorbed smoothly rather than triggering a full redesign.
Our R&D centre for CEAT Speciality in Ambernath was shaped around exactly this principle. The brief itself grew during design, expanding from roughly 1,000 sqm to over 1,500 sqm, and the flexible, modular approach we took meant this growth could be absorbed smoothly, with future provision already built in for an additional floor.
Wellbeing, nature and quiet technology
Wellbeing is central to our approach to workplace design, built from many thoughtful decisions. Natural and circadian lighting, biophilic elements and access to outdoor space bring a calming rhythm to daily life. Ergonomic furniture and careful acoustic design support comfort throughout the day. Technology plays a quiet, supportive role, anticipating needs without demanding attention.
To achieve this, designers can:
• Maximise daylight and views wherever possible, and use circadian lighting to support natural rhythms where daylight is limited.
• Bring in biophilic elements, planting, natural materials and water, even in small, considered doses.
• Give people genuine access to outdoor space, whether terraces, courtyards or balconies.
• Let technology work in the background, through booking systems and smart climate control, rather than demanding attention.
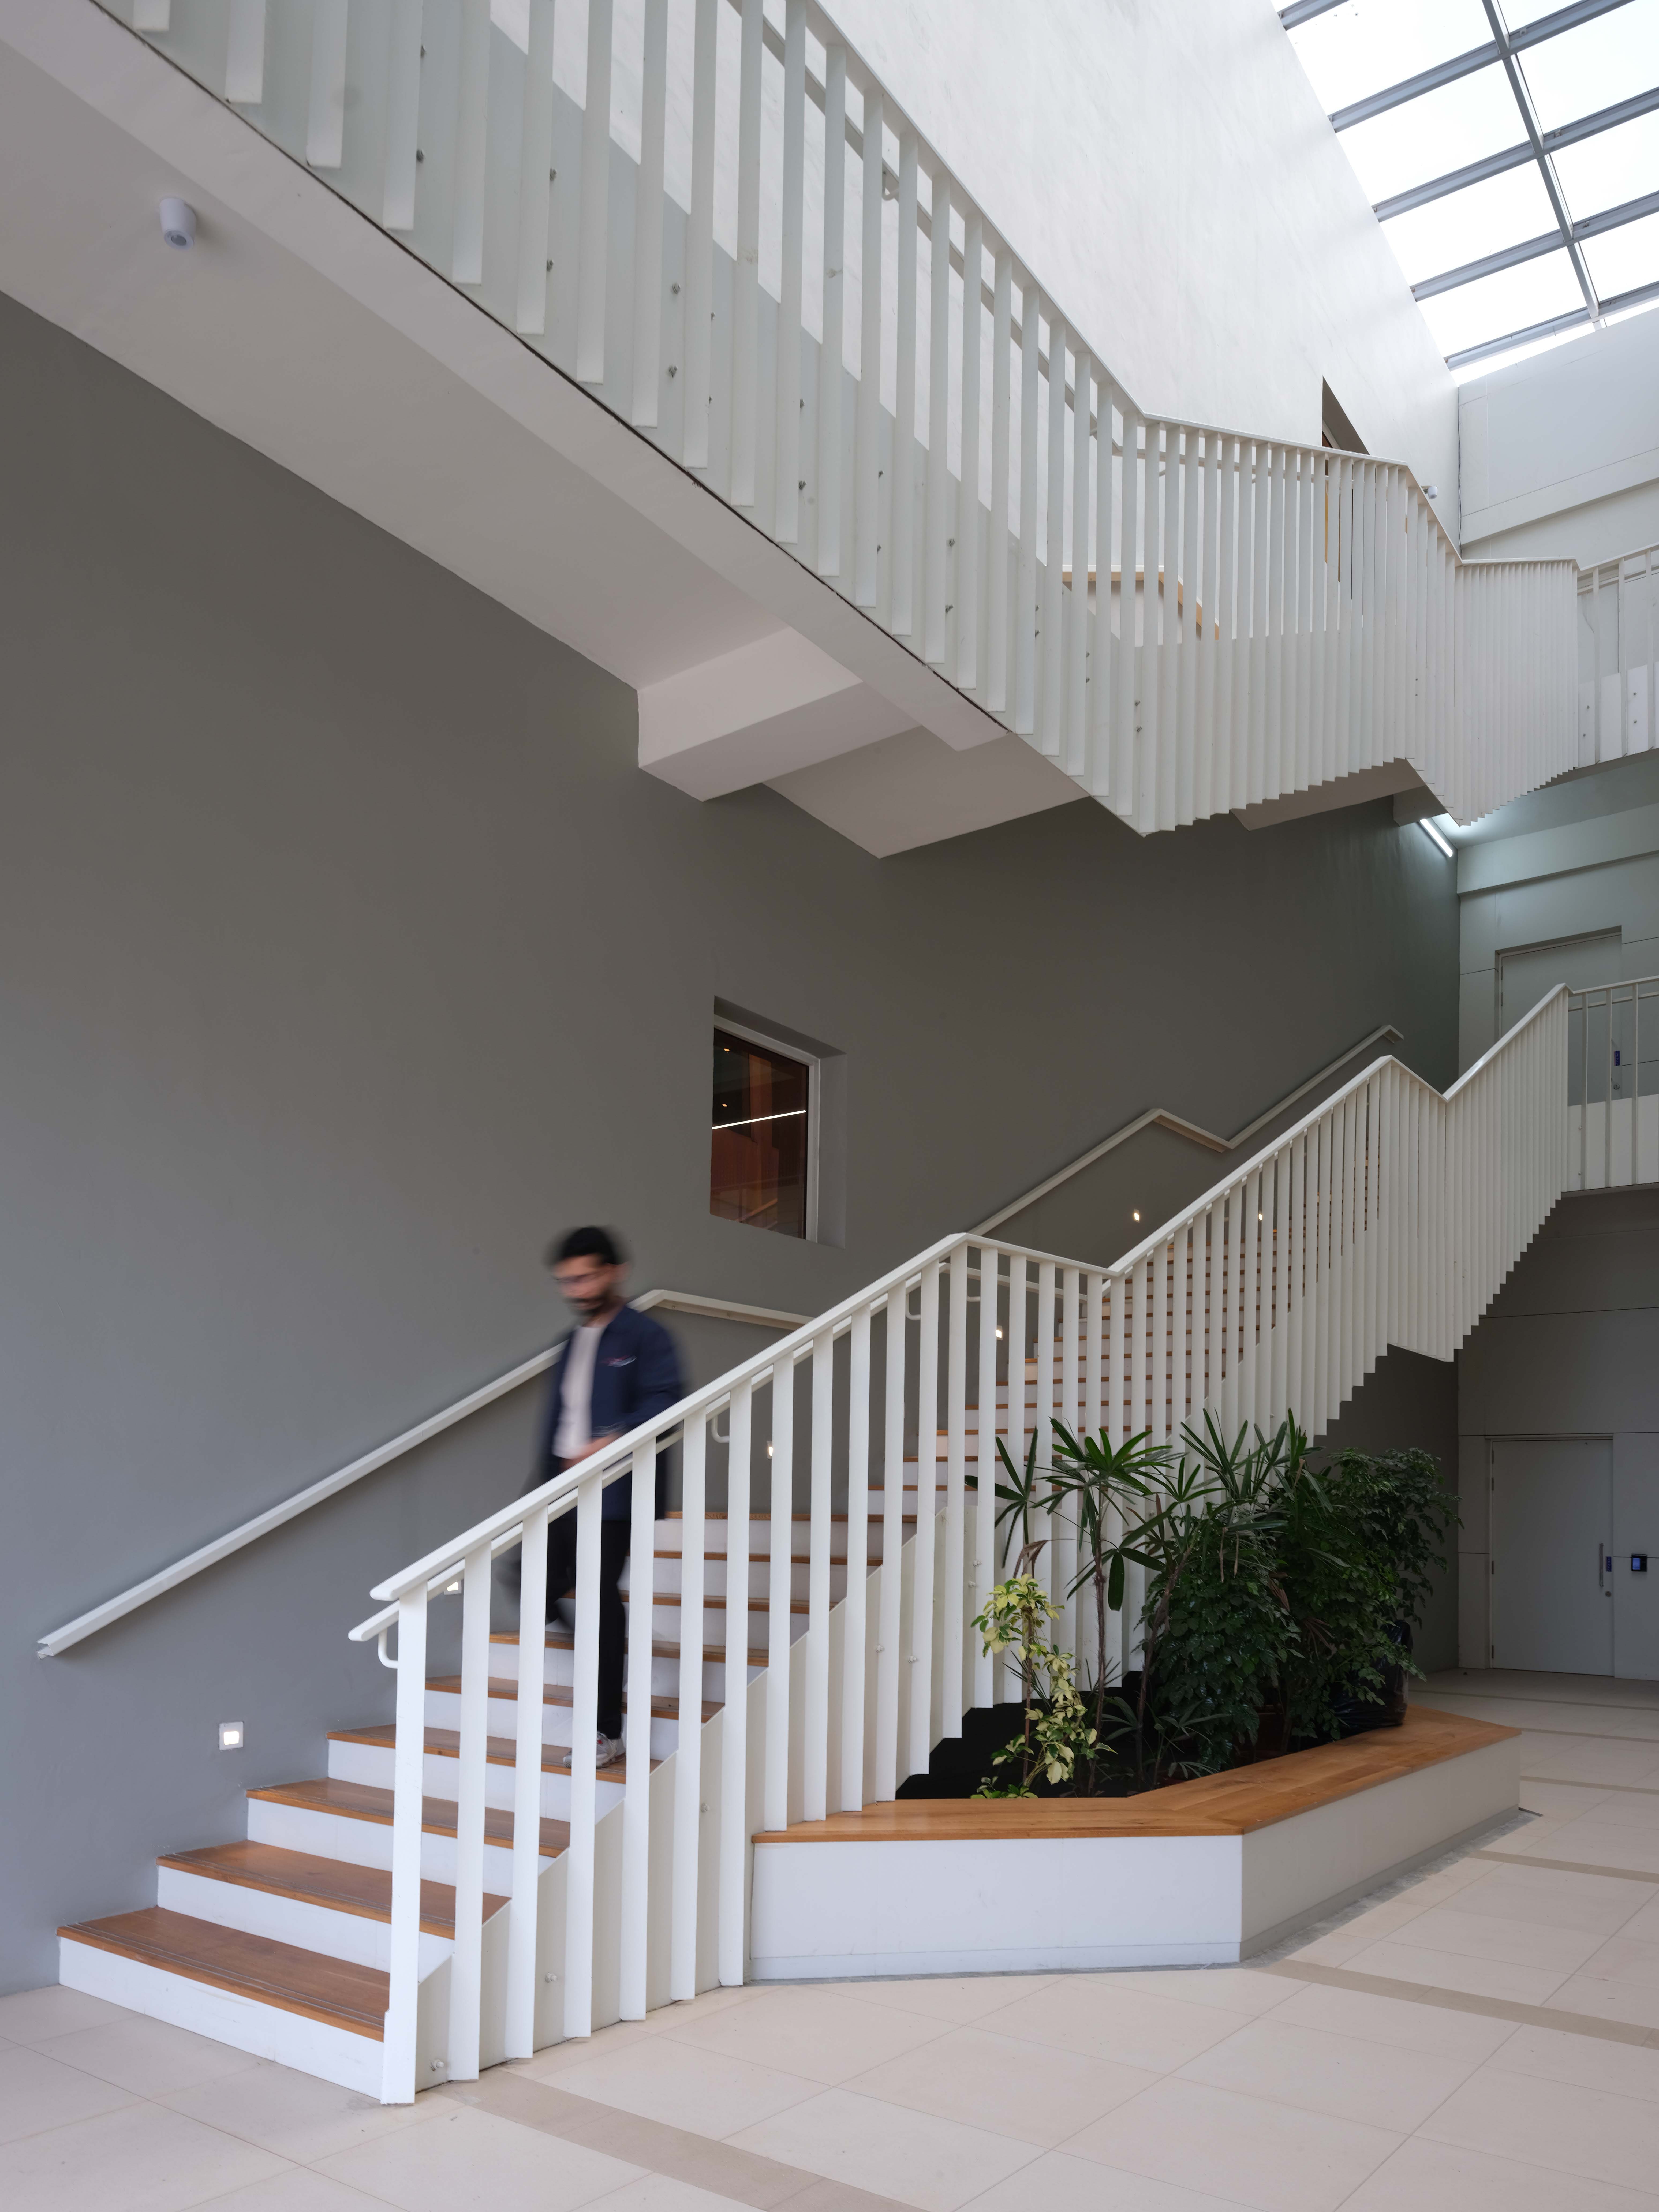
Our design for CEAT's Administration Building in Chennai shows this well. Two double-aspect blocks are arranged around a central courtyard, maximising daylight, views and cross-ventilation, while generous terraces and shaded walkways blur the boundary between inside and out.
Bringing brand character into built space
Identity is what makes a place recognisably itself, and we believe this principle belongs in architecture as much as in branding. When a workplace reflects a company's true character, people feel proud of where they work, and visitors immediately sense who the company is. Achieving this means looking beyond logos and colours to the deeper personality of the business, and letting that guide every decision.
To achieve this, designers can:
• Start with the company's brand values and personality, not just its logo and colours.
• Translate character traits into spatial decisions around materials, form, lighting and colour.
• Use brand archetypes as a practical design tool to keep decisions consistent across a large project.
• Apply the same identity thinking everywhere, from reception to back-of-house, so the experience feels whole.
Our identity and wayfinding review for OLA HQ also shaped how the company's character could be expressed spatially, mapping OLA against brand archetypes such as the Creator and the Caregiver, and translating this into a design language that is minimal, bold, futuristic, user-friendly, playful and vibrant throughout the building.
Designing with intention
Each of these practices reflects the values we bring to every project: knowledge, collaboration and purposeful vision. We consider what comes before and after design, using early ambitions to shape strategy from the start. We work closely with clients to define what makes their identity unique, coordinate with delivery teams, and refine ideas together at every stage. As committed partners, we guide with clarity, always considering people, place and planet, so every workplace leaves a meaningful legacy.
Looking ahead
2026 promises to be an exciting year for workplace design. The studios, offices and hybrid environments we create are becoming more human, adaptable and attuned to real wellbeing. At Beyond Design, we are proud to help lead this shift, creating places people connect to and feel proud of, now and into the future.
Ready to reimagine your workplace? Get in touch with our team to start the conversation.